
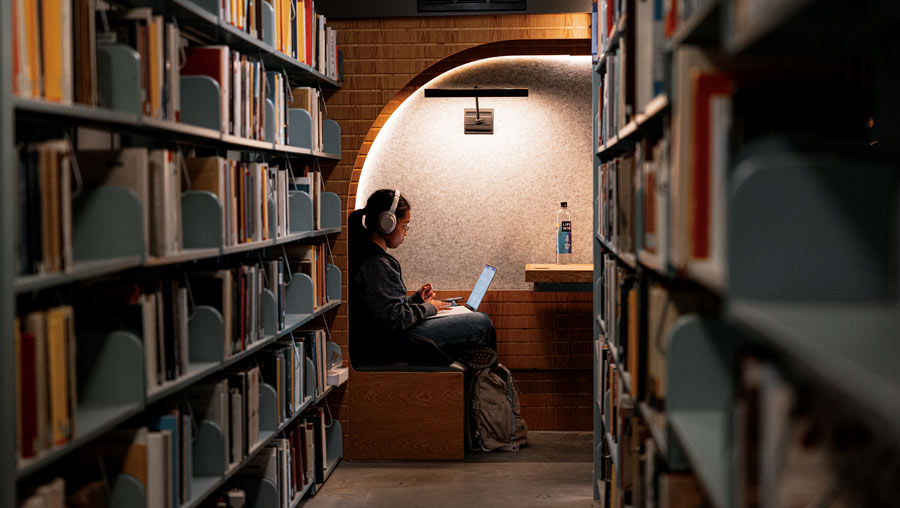
Studying in the stacks at Watson Library can evoke a monk-like experience for more reasons than one. Beyond the silence that comes with a low-traffic area trussed by the sound-dampening acoustics of thousands of books, there is the simplicity of much of the furniture: metal desks, wooden chairs, blank partitions.
Though the seclusion remains the same, the amenities in the 3.5 West Stacks have recently gotten an upgrade. Along a bank of windows that overlooks the Wakarusa Valley, students in the KU Designbuild program this spring completed renovations to 13 study carrels—and studious patrons have taken note.
“Students clearly love these new spaces,” says Jeromy Horkman, KU Libraries director of public operations. “Whenever I walk through the stacks during busy times, the newly renovated 3.5 West study carrels are among the most heavily used.”
A group of 15 third-year architecture students worked on the renovation as part of a design/build course in fall 2025, and the upgraded carrels were completed in spring 2026. In addition to the gorgeous valley views, Horkman says students are drawn to the unique design and comfortable seating.
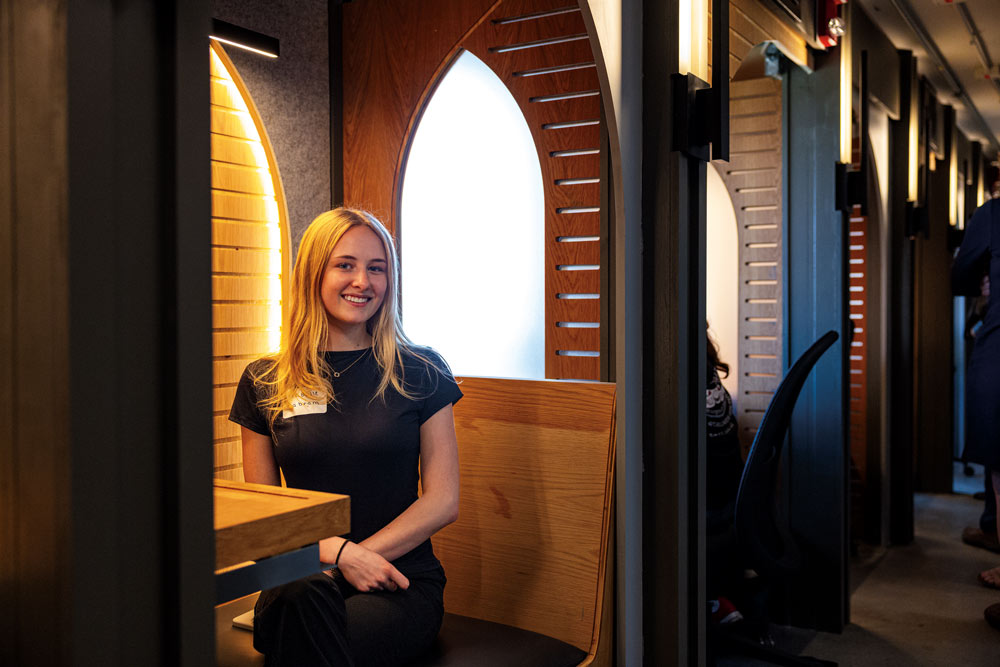
The renovations, which include individual workstations, two-person booths and reclining lounge chairs, have transformed the once-spartan spaces into cozy and contemporary study nooks. Clean lines frame the cushioned booths, which face woodblock workspaces with sleek, adjustable lamps. Decorative oak paneling—accented with horizontal lines, three-pointed arches and soft strip lighting—have replaced the metal partitions. Students can roll toward those valley views in new ergonomic chairs. In one study nook, a pair of oversized, reclining cushions reminiscent of floating pool loungers flank a window.
For the architecture students, the design/build studio course offers real-world experience they can carry into their future careers. Keith Van de Riet, a’04, chair of the architecture department, says designing and building projects that serve the community offers students the opportunity to work with a real client and respond to ergonomics, material constraints, budgetary considerations, and, particularly, how to integrate all of these design components into a compelling solution.
“The stakes are high in these studios, as students must navigate complex design challenges within a short amount of time,” Van de Riet says. “Not to mention the external factors, including material supply disruptions, mistakes, and other factors that make these studios exciting to teach and opportunities for students grow in many ways.”
Like earlier renovations on levels three and four of the library, Horkman says the renovation of the 3.5 West study carrels shows that such student-staff collaborations produce quality results.
“It’s great proof that when students and library staff design these spaces together, other students want to use them,” he says.
Rochelle Valverde, c’08, j’15, is staff writer for Crimson & Blue.